If you have only ever bought a resale house, the first thing that feels strange is that there is nothing to walk through. The home does not exist yet. That is genuinely an advantage — you get a brand-new home built to your selections — but it changes the shape of the process.
The second thing that surprises buyers is that the home is the straightforward part. A factory building to a fixed standard on a production schedule is a known quantity. The parcel, the jurisdiction, the utilities, and the approvals are not. Most of what determines whether a project runs smoothly is decided on the land side, and most of it is decided early.
1. Start with the site, not the floor plan
It is more fun to browse floor plans, and almost everyone starts there. But the site is what narrows the field. Whether you are buying land, already own it, or are placing the home in a community, the questions are the same: What does zoning allow? Can a transport truck and a crane get in? Where do water, sewer or septic, power, and gas come from, and what will it cost to reach them? How does the parcel drain? Is it in a designated wildfire-hazard area?
Answering those first is not a delay. It is what keeps you from falling in love with a plan the parcel cannot take.
2. Know which of the two paths you are on
Almost every buyer is on one of two tracks, and they diverge early.
On private land, you control the parcel and you carry the site project: zoning and permits, foundation, utilities, access, grading and drainage, and any defensible-space requirements. You also have the option of installing on a permanent foundation, which opens the door to real-property titling and a wider set of financing or lending options.
In a community, the space is already improved and the park handles much of the infrastructure, but the community sets its own rules — home size, exterior appearance, installation standards, skirting, decks, and what you may change later. Those rules should be confirmed in writing before you order, because they can rule out a floor plan you have already picked. Financing in a community is typically a personal-property loan rather than a mortgage.
3. Choose the home and request a quote
Now the floor plans. Filter by bedrooms, bathrooms, size, and builder, then request a quote on the models you like. We will confirm current pricing and available options, and — just as important — tell you what will and will not fit your site. A plan that works beautifully on a flat half-acre may be impractical on a narrow lot with a tight approach.
4. Build the total project budget
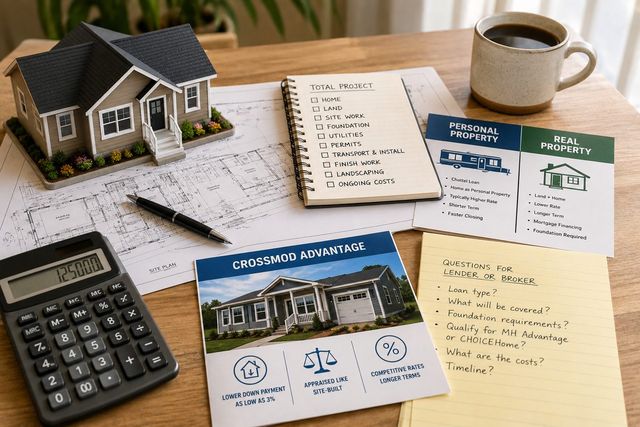
The price of the home is one line in a longer budget. Depending on the site, a project may also involve land or space costs, grading and drainage, the foundation or support system, utility connections, permits and agency fees, transport, professional installation, skirting, stairs, landings or ramps, decks, landscaping, and — in wildfire-prone areas — defensible-space work. Property taxes, insurance, and any community rent are ongoing.
Getting these on paper early is the single most useful thing a buyer can do. It is also what makes the financing conversation productive rather than theoretical.
5. Explore financing or lending options
Manufactured-home financing follows its own rules, and the central question is whether the home will be treated as personal property or as real property. That choice affects your rate, your term, your closing process, and how the home is taxed and titled.
Performance Realty does not originate loans. What we can do is help you understand how the pieces fit together and refer you to outside lenders or brokers who work with manufactured homes in California. Our guide to financing or lending options for a manufactured-home project covers the distinctions in detail.
6. Finalize selections and place the order
This is the enjoyable part: you lock in the floor plan, exterior color scheme, interior finishes, and any upgrades. Once selections are set, the order goes to the factory. Changes after this point get expensive quickly, which is another reason the site questions belong earlier in the sequence.
7. Permits and site preparation
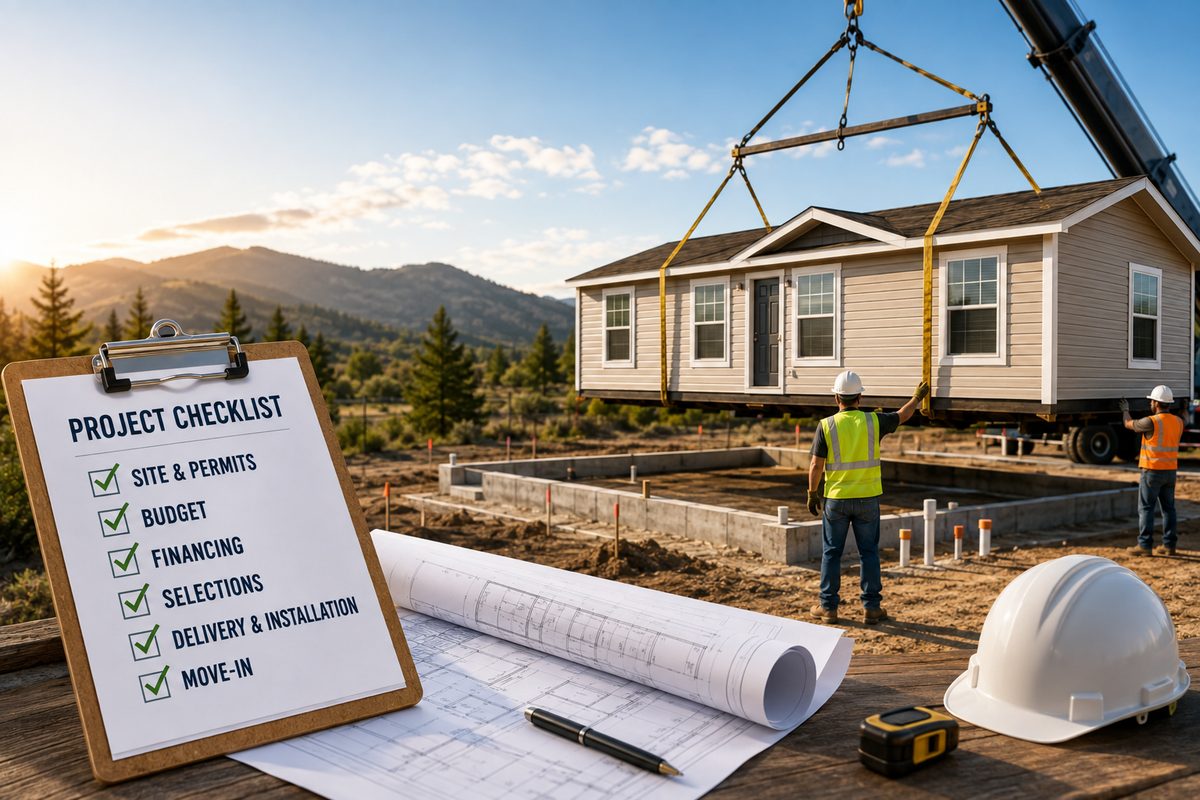
While the home is in production, the groundwork happens. We coordinate the permits and the site work needed to receive the home — foundation, utility connections, grading, and access. Running this in parallel with the factory build is a large part of why the overall timeline can be shorter than site-built construction.
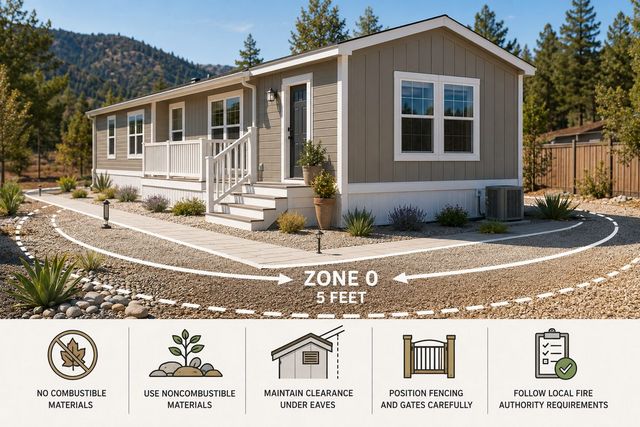
In a designated wildfire-hazard area, this is also the moment to plan for defensible space around the home rather than after landscaping, fencing, stairs, and decks are finished. Our guide to California's Zone 0 rules and manufactured homes explains why the site-planning stage is the cost-effective time to address it.
8. Delivery and installation
The home is transported to the site and professionally installed: set on its foundation or support system, multi-section homes joined along the marriage line, utilities connected, and the home leveled and secured. Installation quality is not a detail — proper installation is a condition of the manufacturer's limited warranty, and installation problems are specifically excluded from coverage.
9. Walkthrough and move-in
Before you move in, we walk the finished home with you to confirm everything is as ordered and to flag anything that needs attention. Then it is yours, and we are still the local point of contact for warranty questions.
How long does it take?
Honestly: it depends, and mostly not on the factory. Production runs on a schedule the builder controls. Permitting timelines vary by jurisdiction, utility connections vary by how far the services are, and site work varies with the ground. Two projects ordering the same floor plan on the same day can finish months apart because one parcel needed a septic system and a new driveway. We will give you a realistic range for your specific model and site when we prepare your quote — not a number pulled from an average.
Worth answering before you order
- What does local zoning allow on this parcel, and what setbacks and development standards apply?
- Can delivery and installation equipment physically reach the site?
- Where are water, sewer or septic, power, and gas, and what will it cost to connect?
- How does the parcel grade and drain, and what does that mean for the foundation?
- Is the property in a State Responsibility Area or a Very High Fire Hazard Severity Zone?
- Will the home be installed on a permanent foundation, and do you want it titled as real property?
- If it is a community: what do the park rules require for home size, appearance, installation, and improvements?
- What is the total project budget, not just the home price?
- Which lender or broker will you talk to, and what will they need from you?